Last updated November 17, 2026







Free design consultation - KraftMaid and Wellborn cabinet lines, Cambria and Silestone surfaces, and every tier from refacing to full custom laid out side by side
Kitchen Remodeling Permits, Codes & Inspections in Las Vegas, NV: What You Need to Know
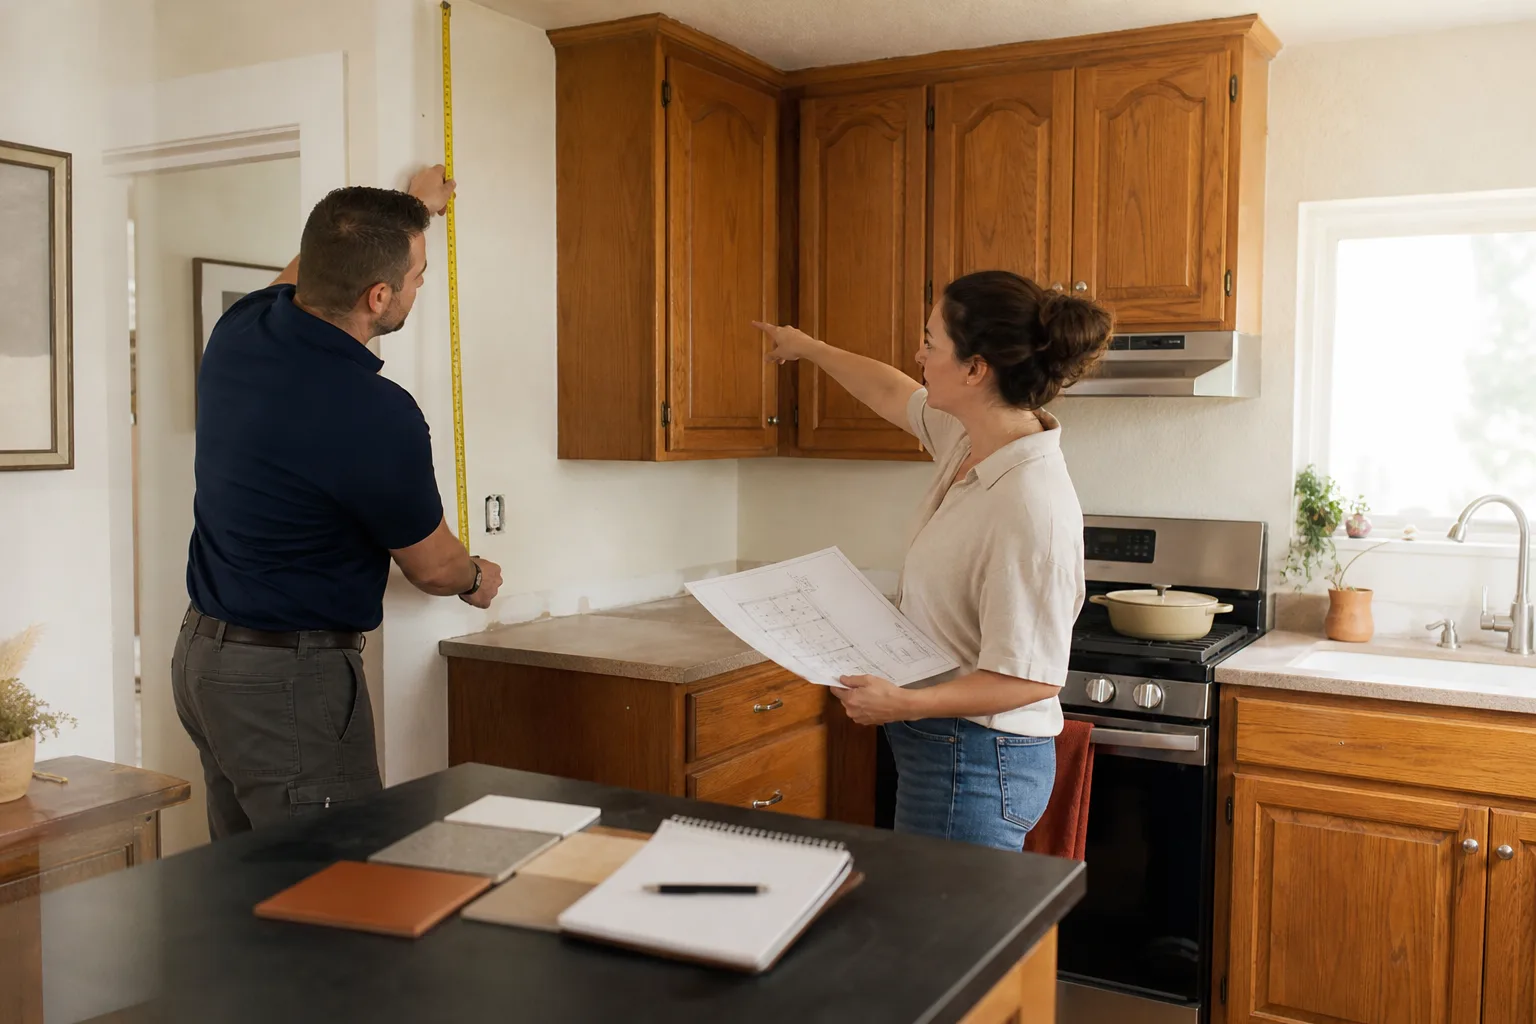
Most homeowners assume a kitchen permit is one thing, issued by one office, with one set of rules. In Las Vegas, it isn’t. Your address decides which building department reviews your plans, and the City of Las Vegas, Clark County, Henderson, and North Las Vegas each run their own intake, their own fee sheet, and their own inspection sequence. Getting the jurisdiction wrong is the kind of mistake that stalls a project for weeks and, in the worst case, surfaces on a title report years later when a buyer’s agent starts asking questions. This guide walks you through which authority governs your kitchen, what scope items require a permit, what inspections actually check, and how unpermitted work follows a house through a sale. If you’re weighing a full kitchen remodeling project, knowing this before demolition day saves real money.
Quick Answer
Kitchen remodeling permits in Las Vegas are issued by the building department that governs your specific address – either Clark County, the City of Las Vegas, Henderson, or North Las Vegas – and a permit is typically required whenever the work involves electrical panel upgrades, gas line relocation, plumbing drain relocations, or removal of a load-bearing wall. Cosmetic work like cabinet refacing, countertop replacement, and paint usually does not require a permit. Inspections happen in stages, with rough-in inspections before walls close and a final inspection at completion.
Styles & brands we work with
- Shaker
- Modern flat-panel
- Two-tone cabinets
- KraftMaid
- Cambria quartz
- Butcher block
- Open shelving
Table of Contents
- Which Permit Authority Governs Your Las Vegas Kitchen?
- What Kitchen Work Actually Triggers a Permit in Nevada?
- Permit Fees and Realistic Approval Timelines Across the Valley
- What Kitchen Inspections Evaluate: Rough-In vs. Final
- How to Prepare Your Contractor for Each Inspection
- How Unpermitted Kitchen Work Shows Up on Title Reports
- Why a Kitchen Specialist Handles Permits Better Than a Generalist
Which Permit Authority Governs Your Las Vegas Kitchen?
The first question in any Las Vegas kitchen permit process isn’t “what do I need” – it’s “who do I ask.” The Las Vegas Valley is a patchwork of incorporated cities and unincorporated county land, and building permits follow that patchwork, not the mailing address on your utility bill. A homeowner in Summerlin may fall under Clark County. A neighbor two streets over may fall inside City of Las Vegas limits. The same house style, the same era, completely different permit office.
Here’s how the four primary authorities break down:
- Clark County Building Division – governs unincorporated Clark County, which includes large swaths of the west and southwest valley, plus communities like Summerlin, Spring Valley, Enterprise, and portions of the south valley not inside a city limit.
- City of Las Vegas – governs addresses inside city limits, including downtown, the Huntridge and John S. Park historic districts, and much of the central and northwest valley inside city boundaries.
- City of Henderson – governs all addresses inside Henderson city limits, including Green Valley, Anthem, and Lake Las Vegas.
- City of North Las Vegas – governs addresses inside North Las Vegas city limits, including the Aliante and Centennial corridor areas within its boundary.
The differences between them are real, not cosmetic. Application portals differ. Submittal requirements for a kitchen alteration vary in how much detail each department wants to see on the plan set. Some offices accept digital plan review for a straightforward kitchen; others require a walk-in appointment for the same scope. Historic districts inside City of Las Vegas limits can add additional review where exterior elements are touched. If your project involves opening walls in a 1950s-era home near downtown, the review path is not the same as a 2015 build in Henderson.
Before you sign a contractor agreement, confirm in writing which jurisdiction issues your permit. Ask for the permit number when it’s pulled. That single piece of paper protects you at resale. For homeowners planning a full Las Vegas remodel, this early confirmation is worth the ten minutes it takes.
What Kitchen Work Actually Triggers a Permit in Nevada?
Not every kitchen update requires a permit, and knowing the line saves you time and unnecessary review fees. The dividing line is the building’s systems: structure, electrical, plumbing, and gas. If your project touches any of those in a meaningful way, expect to permit it. If it’s purely cosmetic, most jurisdictions won’t require one.
Work that typically requires a permit in Las Vegas-area kitchens:
- Electrical panel upgrades or service changes. Any change to the main panel, service entrance, or circuit layout beyond a like-for-like fixture swap triggers an electrical permit. Adding dedicated circuits for a wall oven, induction range, or microwave drawer is a permit item.
- Gas line relocation or extension. Moving a gas range, adding a gas cooktop where none existed, or rerouting a line requires a gas permit and a pressure test inspection. Gas is on the short list of systems nobody should touch without a license.
- Load-bearing wall removal. Opening the kitchen to the dining or living room almost always means a structural review. That requires stamped engineering on the plan set in most jurisdictions.
- Plumbing drain relocation. Moving a sink a few feet within the same wall cavity may not require a permit in every jurisdiction, but moving a drain line, adding a dishwasher drain, or relocating the main waste stack does.
- New window or exterior door openings. Cutting a new opening in an exterior wall – common in kitchens looking for more light – requires a permit for structural and energy code review.
- Major mechanical changes. Adding or relocating a range hood with exterior venting, or installing a tankless water heater as part of the kitchen scope, may trigger a mechanical or plumbing permit.
Work that generally does not require a permit: cabinet refacing, countertop replacement when plumbing isn’t relocated, paint, backsplash tile, flooring, and like-for-like appliance swaps using existing connections. Always confirm with the governing department – the interpretation is theirs, not ours, and a quick call to the counter settles it.
A safety note worth stating plainly: gas line work and electrical panel work are not DIY territory. A DIY gas leak or a miswired panel can kill. If your kitchen scope touches either, hire a licensed electrician or plumber and let the inspection process do its job. The permit is your protection, not your obstacle.
Permit Fees and Realistic Approval Timelines Across the Valley
Permit fees in the Las Vegas Valley are calculated by valuation, square footage, and the number of trade permits bundled into the application. A kitchen project with electrical, plumbing, gas, and mechanical work will carry a higher combined fee than a cabinet-only job, because you’re stacking trade permits. As of 2025, plan review for a residential kitchen alteration typically runs a few weeks from submittal to permit issuance, with simpler scopes moving faster and anything structural or historic running longer.
Here’s the practical comparison homeowners should plan around:
- Clark County Building Division – digital submittal is the standard path for residential alterations. Expect several weeks for review on a full kitchen scope with structural work, faster on straight trade permits.
- City of Las Vegas – separate intake for historic districts, with additional review time when exterior features are touched. Central and downtown kitchens belong here.
- City of Henderson – generally responsive on residential kitchen permits, with a well-defined digital submittal process. Henderson kitchens are common for us, and the review path is typically straightforward when the plan set is complete.
- City of North Las Vegas – treats residential alterations under its own fee schedule and review sequence. North Las Vegas kitchens are often in newer construction where the plan set already exists on file, which can streamline review.
Two things drive timeline more than anything else: the completeness of the plan set and whether the scope touches structure. A kitchen with stamped engineering for a beam takes longer than a same-footprint refresh with new circuits. We’ve learned to build permit review into the project calendar from the start – not as an afterthought – because a stop-work order on a kitchen mid-demolition costs far more than the review time.
The one number we won’t quote is a specific dollar fee without seeing your scope, because permit fees track valuation and the trade permits bundled in. Your written estimate from us spells out what’s included and what’s not, so there’s no surprise when the permit hits the counter.
What Kitchen Inspections Evaluate: Rough-In vs. Final
The inspection schedule in a Las Vegas-area kitchen follows the same general sequence across jurisdictions, though the exact stages that require an inspector on site can vary. Understanding what each stage checks tells you exactly what your contractor should have ready – and it’s the difference between a clean inspection and a return visit.
Rough-in inspections happen while the walls are still open. This is where the building department confirms that the systems behind your finished kitchen are correct. Expect an inspector to evaluate:
- Electrical rough-in: box placement, wire gauge, grounding, dedicated circuit sizing for large appliances, and clearance from water lines.
- Plumbing rough-in: drain slope, venting, supply line routing, and the P-trap configuration at the relocated sink.
- Gas rough-in: pressure test on the new line run, correct pipe sizing, and the shutoff valve location.
- Framing and structural: verify the beam or header installation matches the stamped engineering for a wall removal.
- Mechanical: range hood venting path, duct sizing, and exterior termination.
Final inspection happens after finishes are installed and fixtures are connected. This is where the inspector verifies that rough-in work was completed as approved, that fixtures operate correctly, that GFCI protection is present at counter-level receptacles, and that the kitchen is functionally complete. The final inspection is where an unpermitted shortcut often falls apart – a wall was closed before the rough-in was verified, and the inspector can’t see what needs to be seen.
Every jurisdiction approaches this differently in detail. Clark County runs inspection requests through an online scheduling portal. Henderson and North Las Vegas each run their own scheduling systems and their own call-out windows. The City of Las Vegas may add historic district checks. What doesn’t change: never close a wall before rough-in approval. That’s the one rule that survives every jurisdiction.
How to Prepare Your Contractor for Each Inspection
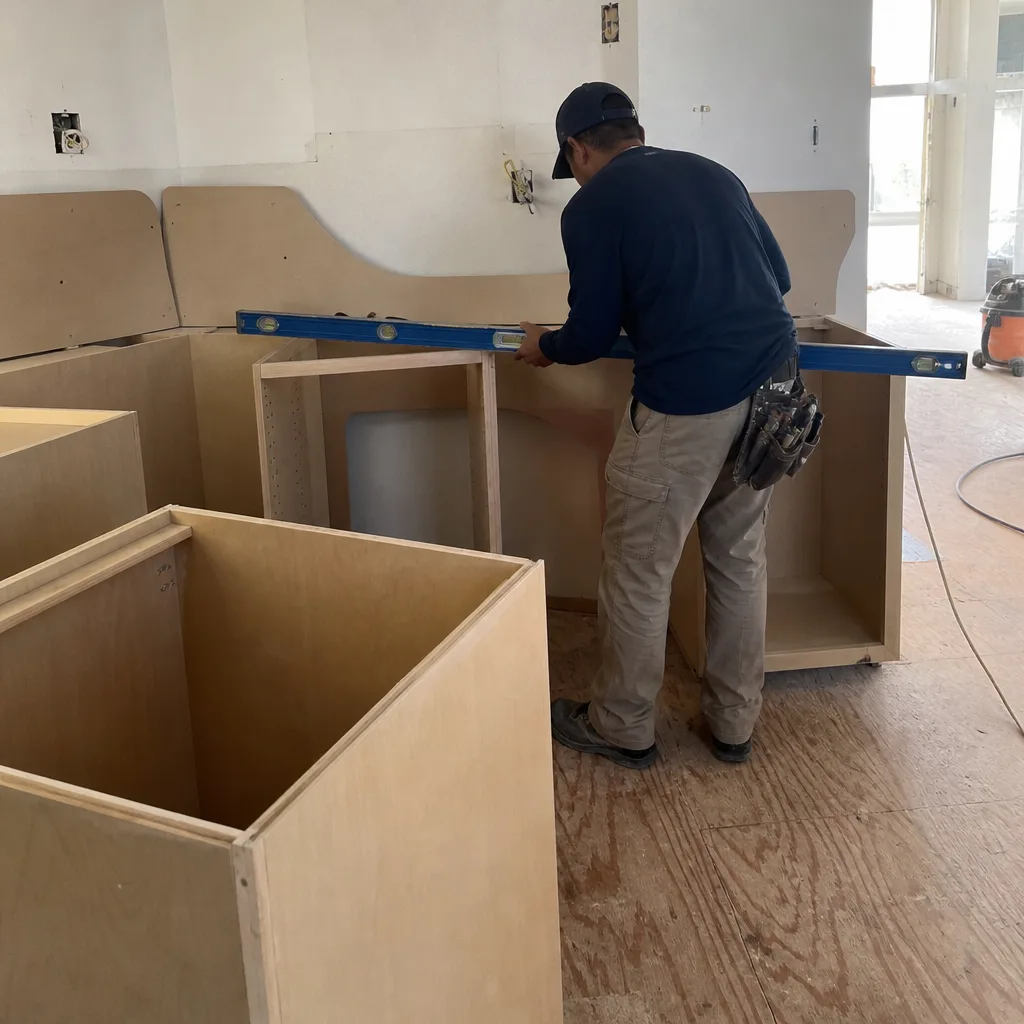
Inspection failure almost never comes from bad work. It comes from a contractor who didn’t have the right paperwork, the right person on site, or the right plan set open when the inspector arrived. These are the practical steps we follow on every Las Vegas-area kitchen to keep inspections clean the first time:
- Match the plan set to the field work. If the plan shows a 30-inch range and the field has a 36-inch, the inspection fails. Confirm every dimension before drywall.
- Have the stamped engineering on site for structural inspections. Inspectors expect to see the stamped plans, the beam specification, and the hardware schedule for the connection.
- Schedule rough-in inspection only after all three trades are ready. Electrical, plumbing, and gas can sometimes be verified in one pass. If one trade isn’t complete, you’ve wasted a scheduling window.
- Prepare an inspection-ready access path. Inspectors need to reach the panel, the gas shutoff, the attic access, and the kitchen work area without moving stored materials.
- Keep a completed inspection record on site. Every pass should be documented. If a later inspector questions what was approved at rough-in, you have the answer in hand.
- Leave the final inspection for actual completion. A final scheduled before the countertop is set and fixtures connected will fail. Wait until the kitchen is genuinely finished.
This discipline is one reason we structure cabinet installation and countertop sequencing around the permit schedule rather than against it. When the cabinet and countertop installation are held by one accountable contractor, the inspection timeline doesn’t get bumped around by competing trades.
How Unpermitted Kitchen Work Shows Up on Title Reports
This is the part of the guide that matters five years from now. Nevada sellers have disclosure obligations when it comes to unpermitted improvements, and buyers’ agents know what to look for. A kitchen remodel that added a wall removal, a new electrical panel, or a relocated gas line without a permit can surface on a title report or during a buyer’s inspection, and the result usually isn’t neutral – it’s a negotiation moment the seller loses.
Here’s what happens in practice:
- Title reports and permit history. Title companies routinely pull permit records as part of a pre-sale review. A kitchen with remodeled scope and no corresponding permit history raises a red flag, and buyers’ agents ask for documentation before their client commits.
- Buyer inspections. A home inspector who opens the panel and finds a newer subpanel with no permit record will note it. That note becomes a request for the seller to produce documentation or a credit.
- Disclosure requirements. Nevada sellers are generally required to disclose known material defects and known unpermitted work. A seller who “didn’t know” is in a weaker position than one who has a clean permit record.
- Refinancing and appraisal. Lenders reviewing a purchase or refinance can require evidence that structural and system work was permitted. Unpermitted work that an appraiser flags can delay or derail a closing.
- Insurance. Some policies exclude damage tied to unpermitted work. If a kitchen-related fire or water event traces to a circuit or drain that was never inspected, that exclusion can matter.
The financial case for doing it right the first time is straightforward: a permit costs a few hundred to a few thousand depending on scope, and the alternative can hold up a sale or cost a seller credits at the negotiating table. The permit is cheap insurance on the single largest improvement most homes carry.
Why a Kitchen Specialist Handles Permits Better Than a Generalist
We’re a kitchen specialist, and permits are one of the reasons that matters. A generalist contractor handling five job types learns the permit process once and hopes it applies everywhere. A contractor who works only in kitchens learns the specific intake path of each Las Vegas-area jurisdiction, the specific plan review questions each department tends to ask, and the specific inspection sequence that keeps a kitchen from sitting idle with an open wall.
Three things change when permits are handled by a kitchen-only team:
- Sequencing is tighter. Cabinet installation, countertop installation, plumbing fixture set, and the final inspection come after rough-in approval. When one contractor holds all four, the schedule is built around the permit instead of being bent to fit it.
- Plan review is cleaner. The plan set reflects what a kitchen alteration actually contains, because it’s the only type of project we submit. That reduces back-and-forth with plan review.
- Accountability has one name on it. From cabinet box to countertop edge – one contractor, full accountability. If an inspection finds something wrong with the electrical rough-in, there’s no finger-pointing between trades. It gets fixed.
We work with KraftMaid and Wellborn cabinetry and Cambria, Silestone, and Caesarstone quartz, and we install Kohler, Moen, and Blanco fixtures. Those brand relationships matter at inspection too, because the fixtures in your plan set match the fixtures that show up on the job. You’ll see the same discipline across our Valor Kitchen Remodeling projects: the permit is pulled, the inspection passes, and the kitchen is finished with what the plan promised.
Common Mistakes to Avoid
- Assuming the city on your mailing address is the permit authority. In the Las Vegas Valley, that’s often wrong. Confirm your jurisdiction against the actual boundary map, not the post office.
- Skipping the permit on a “small” wall removal. Load-bearing wall removals in Summerlin, Henderson, and North Las Vegas all trigger structural review. A two-foot opening can still require stamped engineering.
- Closing drywall before rough-in inspection. Once the wall is closed, the inspector can’t see the work, and you’ve turned a one-visit inspection into a demolition order.
- Relying on a contractor’s verbal “we’ll handle permits.” Get the permit number in writing. The paper trail is the protection, not the promise.
- Treating a gas line relocation as a like-for-like swap. Any change to gas routing requires a permit and a pressure test in every Las Vegas-area jurisdiction we’ve worked in.
- Assuming a prior owner’s remodel was permitted. Before you buy or refinance, pull the permit history for the kitchen. What you find can change the deal.
- Ignoring the historic district overlay in central Las Vegas. Kitchens inside City of Las Vegas historic districts can face additional review that isn’t part of a standard residential permit path.
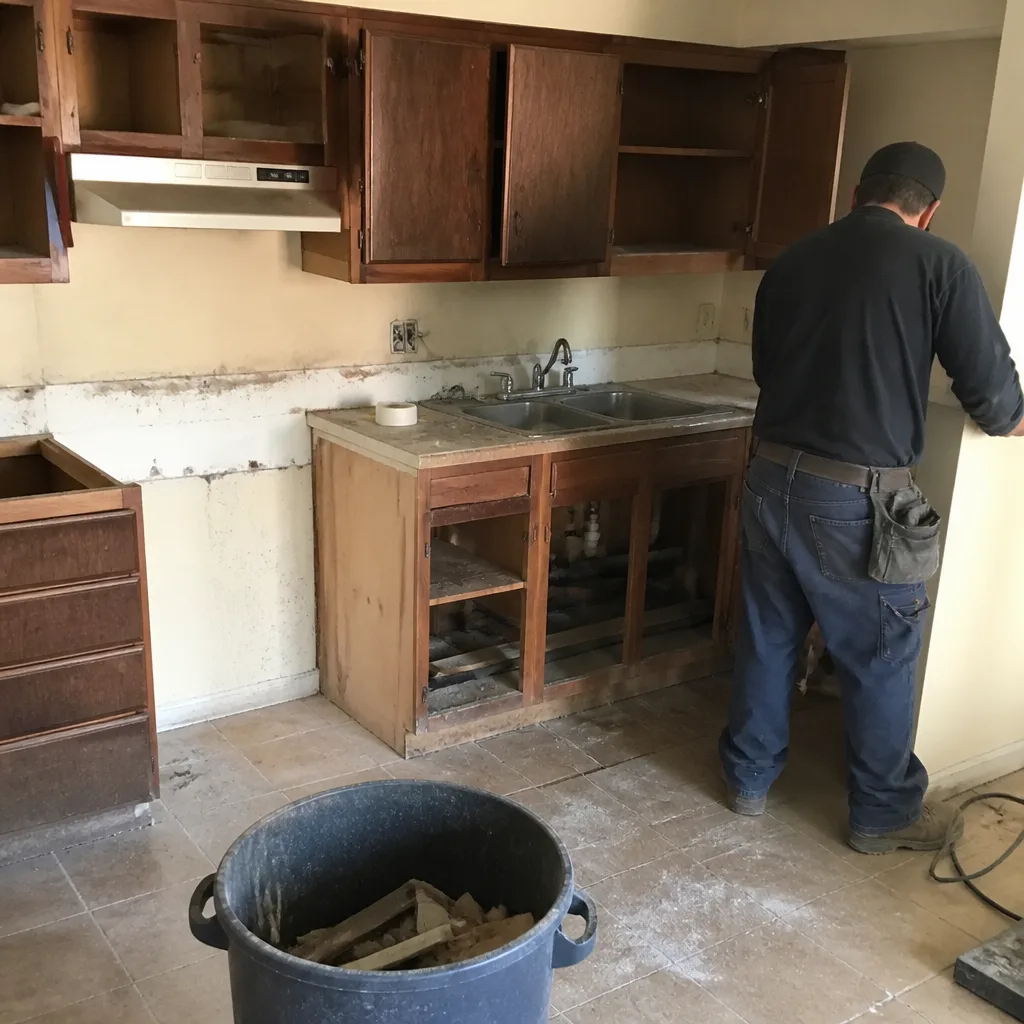
See the difference
 Before
 After
 Before
 After
 Before
 After
When to Call a Professional
Call us before you sign a contractor agreement if your kitchen scope touches structural work, electrical panels, gas lines, or plumbing drains – that’s the moment permits need to be planned, not a week into demolition. Call if you’re unsure which Las Vegas-area jurisdiction governs your address. Call if you’re buying a home with a recently remodeled kitchen and want to know whether permits exist behind it. Call if a generalist contractor told you “we don’t need a permit for this” and something about that answer doesn’t feel right. Valor Kitchen Remodeling offers free estimates in Las Vegas – call (844) 797-6597. We answer 24/7. Fast dispatch from 7am to 7pm, Sunday through Friday.
Frequently Asked Questions

You need a permit if the kitchen remodel touches electrical panels or circuit changes beyond a like-for-like fixture swap, gas line relocation, plumbing drain relocation, load-bearing wall removal, or new exterior openings. Cosmetic work like cabinet refacing, countertop replacement, paint, and backsplash tile typically does not require one. Confirm with the building department that governs your address – the interpretation is theirs. Call (844) 797-6597 for a free estimate and we’ll walk you through what your scope requires.
It depends on your address, not your mailing city. Clark County Building Division governs unincorporated county land including Summerlin and much of the southwest valley; the City of Las Vegas governs addresses inside city limits; Henderson governs Henderson city limits; and North Las Vegas governs its own city limits. Historic districts inside City of Las Vegas limits can add review. Call (844) 797-6597 and we’ll help confirm your jurisdiction before you sign anything.
Plan review for a residential kitchen alteration typically runs a few weeks from submittal to permit issuance as of 2025, with simpler scopes moving faster and anything structural or historic running longer. Completeness of the plan set drives timeline more than anything else. Call (844) 797-6597 for a free estimate – we build permit review into the project calendar from day one.
A stop-work order is the immediate risk, and a mandatory demolition order is the worst case. Longer term, unpermitted work can surface on a title report, trigger a seller disclosure obligation, and become a negotiating credit at resale. Buyers’ agents and lenders pull permit records, and the seller usually loses that conversation. Call (844) 797-6597 to schedule a free estimate and we’ll plan the permit before demolition.
Not if the permit is planned in from the start. The delays happen when a homeowner is told “no permit needed,” demolition starts, and the review process gets backfilled mid-project. When the permit is submitted before demolition, review time overlaps with cabinetry lead time and material selection. Call (844) 797-6597 for a free estimate and a realistic schedule.
No – the written estimate sets the price, and permit fees are identified in it. If the scope changes at your request, we re-quote before proceeding. Fixed pricing with no change orders is the standard we hold to, and the permit cost is built into the written number rather than added after. Call (844) 797-6597 for a free estimate.
The Bottom Line
Kitchen permits in Las Vegas aren’t one process – they’re four, and your address decides which one applies. Clark County, the City of Las Vegas, Henderson, and North Las Vegas each run their own intake, fee schedule, and inspection sequence. Electrical, gas, plumbing, and structural scope triggers a permit in every jurisdiction; cosmetic work generally does not. Inspections check rough-in before walls close and finals after fixtures set, and unpermitted work follows a house to the closing table. Do it right the first time. The permit costs a fraction of what it protects.
Ready to plan your kitchen with a specialist who handles permits and inspections as part of the build, not as an afterthought? Call (844) 797-6597 for a free estimate. We answer 24/7. Fast dispatch from 7am to 7pm, Sunday through Friday.
Written by the team at Valor Kitchen Remodeling.