Last updated November 17, 2026
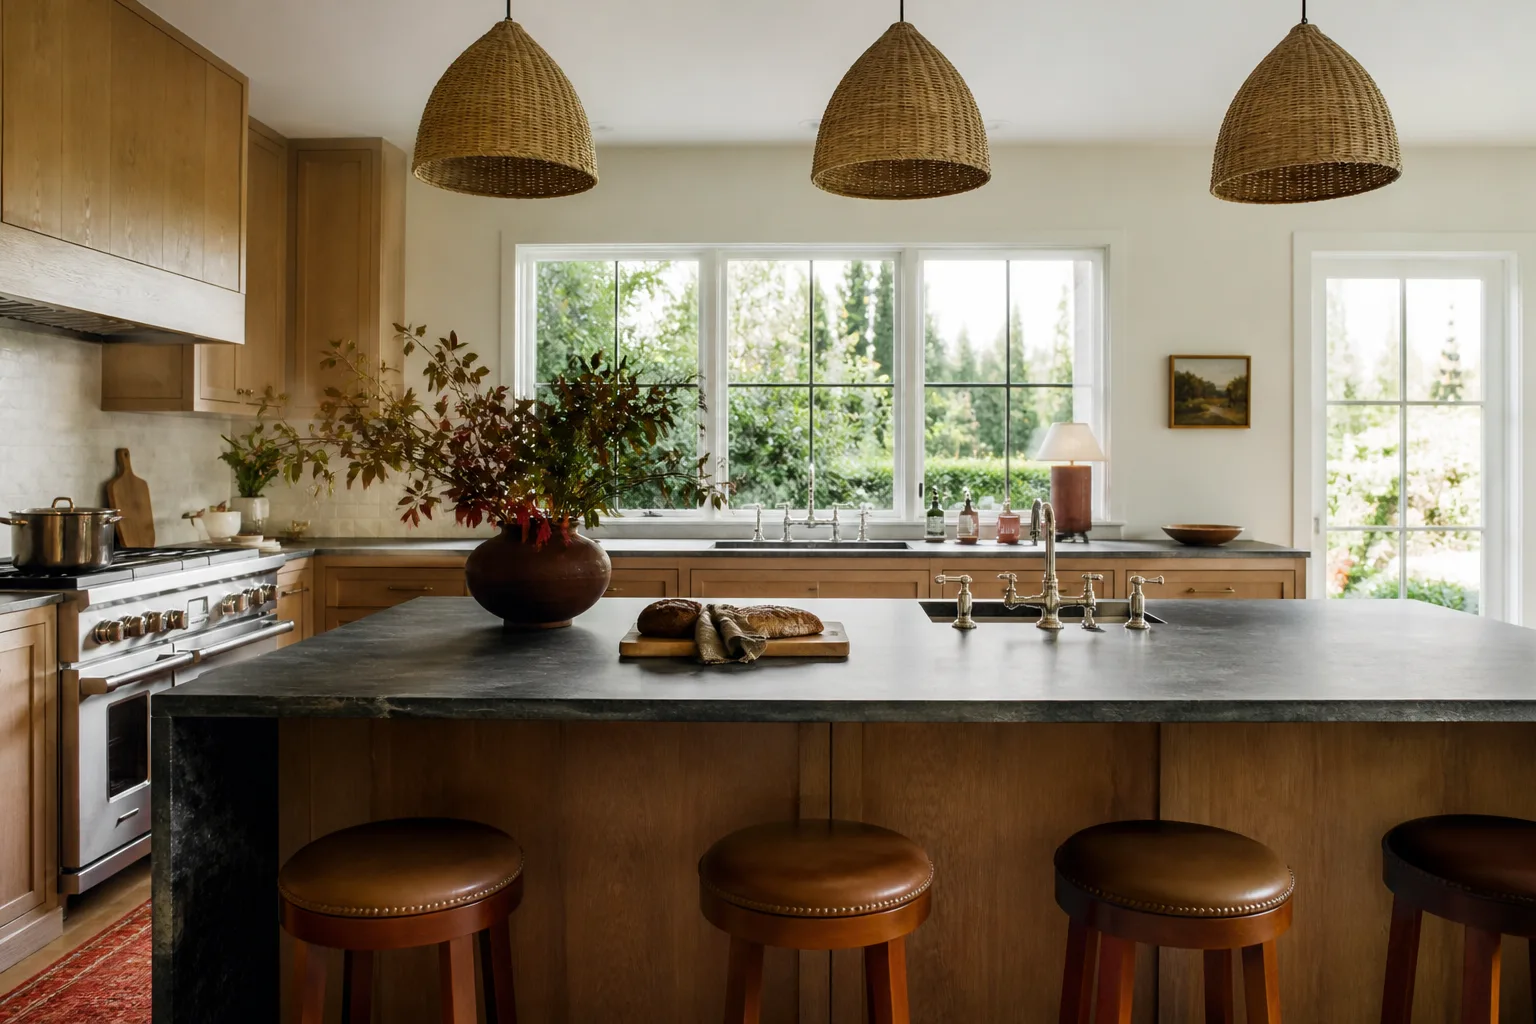



Free design consultation - KraftMaid and Wellborn cabinet lines, Cambria and Silestone surfaces, and every tier from refacing to full custom laid out side by side
Kitchen Remodeling Emergency Preparedness Guide for Las Vegas Homes
Most kitchen remodel timelines slip. Permit reviews stall, cabinets arrive back-ordered, and a wall turns out to hide something no one planned for, so a project penciled in at two weeks routinely stretches to five. That gap is where remodeling stress actually lives, not in the demolition itself but in the weeks of microwave dinners, improvised dishwashing, and dust settling on every surface you own. This guide covers how to prepare a Las Vegas home for that stretch: how to run a temporary kitchen, how to isolate utilities before demo, how to keep Mojave dust out of your HVAC, and what to do if a stop-work order lands on the door. Read it before your first hammer swings.
Quick Answer
Preparing a Las Vegas kitchen for a remodel means building a working temporary kitchen before demolition, isolating and verifying your gas, water, and electrical shutoffs, sealing your HVAC returns against construction dust, and ordering long-lead cabinets and countertops before demo begins. Plan for a 20-30% schedule buffer on top of your contractor’s estimate. The homeowners who spend the least and stay calmest are the ones who did this prep in the two weeks before work started, not the ones who improvised after the walls came down.
Styles & brands we work with
- Shaker
- Modern flat-panel
- Two-tone cabinets
- KraftMaid
- Cambria quartz
- Butcher block
- Open shelving
Table of Contents
- How Do You Build a Temporary Kitchen in a Las Vegas Home?
- What Should You Shut Off Before Demo, and In What Order?
- How Do You Keep Mojave Construction Dust Out of Your HVAC System?
- What Do You Do If Your Remodel Hits a Stop-Work Order?
- 2026 Material Lead Times: What to Order Before Demo?
- How Long Will the Disruption Actually Last?
- How Do You Live in a Las Vegas Home During a Kitchen Remodel?
- What Does Post-Remodel Recovery Look Like?
How Do You Build a Temporary Kitchen in a Las Vegas Home?
A functional temporary kitchen needs four things: a stable cooking heat source, a sink you can wash dishes in, refrigeration, and a flat prep surface with enough outlets to run them all without tripping a breaker. Set it up two or three days before demolition starts, not the morning of, so you can troubleshoot power problems while the real kitchen still works.
Here’s what we recommend to homeowners preparing for kitchen remodeling in Las Vegas, where the summer heat makes a closed-off room miserable without airflow:
- Cooking: a portable induction cooktop draws about the same load as a hair dryer and produces no open flame, which matters when the area around it is full of construction dust. Add a countertop convection oven or toaster oven for baking, and a slow cooker for the meals that don’t need your attention.
- Washing up: the utility sink, laundry tub, or a bathroom tub with a dishpan. Set a folding dish rack beside it and keep soap and towels in a caddy you can carry.
- Cold storage: a compact refrigerator or a full-size unit moved to a garage or spare room, plugged into a circuit that isn’t sharing load with anything else. Never run a relocated refrigerator off an extension cord thinner than the appliance’s rating.
- Prep surface: a sturdy folding table at counter height, roughly 36 inches, with a cutting board that grips it. A lower table will wreck your back over six weeks.
- Power: one dedicated 20-amp circuit, ideally, and heavy-gauge cords kept off walkways. In a Las Vegas home with an older panel, test the load by running the induction cooktop and the oven at the same time before you commit.
Stock a caddy of what you’ll reach for daily: a knife, a can opener, a cutting board, dish towels, trash bags, and food storage containers. Pack it once and keep it whole. Hunting through boxes for a spatula gets old by day three.
What Should You Shut Off Before Demo, and In What Order?
Shut off utilities in this order before demolition: gas at the appliance valve or meter, water at the supply valve serving the kitchen, then electrical at the breaker panel. Verify each one is actually isolated before anyone swings a hammer, because a valve that’s stuck open or a breaker mislabeled at the panel is a hazard no one discovers until something goes wrong.
Our technicians have up to 9 years of experience, and the isolation step is where we see the most avoidable problems. Here’s the protocol:
- Gas first. Turn the range and any gas appliance valve to off, then the supply line if your setup has a dedicated shutoff. If you smell gas or the valve won’t move, stop and call your gas utility. Do not force it.
- Water second. Close the angle stops under the sink and any ice-maker or dishwasher supply. Open the nearest faucet to relieve pressure and confirm the flow stops.
- Electrical third. Switch off the kitchen circuits at the panel, then test the outlets that will be inside the work zone with a plug-in tester. A mislabeled panel is common in older Las Vegas homes.
- Verify appliance protection. Unplug the refrigerator, range, dishwasher, and disposal and move or cap the connections. Dust and disconnected wiring don’t mix well.
- Confirm with the contractor. Walk the shutoffs with your contractor before the first day of demo and mark them clearly. Everyone on site should know where the main water shutoff is.
Do not open a gas line, pull a gas appliance, or work on energized wiring yourself. Gas lines and electrical panels are genuinely dangerous, and the shutoffs are the boundary of what a homeowner should touch. Leave everything past the valve to a licensed professional. Getting this part wrong can hurt you or void coverage on the whole project.
How Do You Keep Mojave Construction Dust Out of Your HVAC System?
Mojave construction dust infiltrates your HVAC system faster than most contractors warn, because the fine gypsum and silica powder from demo is light enough to ride airflow straight into return grilles across the house. Once it’s in the ducts, it recirculates for weeks and settles on surfaces you thought were closed off. Containment has to be in place before demo, not after.
The dry Las Vegas air works in your favor and against you. Dust stays airborne longer indoors, so a taped-off door that looks sealed still lets a surprising amount through. Here’s what works:
- Seal the return. Cover HVAC return grilles near the kitchen with filter media or plastic and tape, and check them every few days.
- Zip-wall the doorway. A plastic barrier with a zipper door across the kitchen opening creates a real airlock. Tape the edges to the trim, not to painted drywall, so you don’t pull paint later.
- Run negative pressure. A box fan set to pull air out of the work zone and vent it through a window pushes dust out rather than letting it drift into the house. Keep window openings screened so it doesn’t just pull in more Mojave grit.
- Change the filter. Replace your HVAC filter at the end of demo, and again a couple of weeks later once the fine dust has had time to settle.
- Protect finishes. Plastic over furniture and carpet runners along the path from door to kitchen save a huge amount of cleaning.
Grit in the air is a fact of life in the desert, but demolition dust is a different animal: finer, more abrasive, and worse for your HVAC. Plan the containment the same week you order materials.
What Do You Do If Your Remodel Hits a Stop-Work Order?
If your Las Vegas kitchen remodel is hit with a stop-work order, the fastest path forward is to find out exactly which code or permit item triggered it, then resolve that single item with the issuing department and get the inspection or correction documented in writing before work resumes. Most stop-work orders trace to a permit that wasn’t pulled, a scope change that needed a revision, or an inspection that failed on a specific item. Fix the specific item, document it, and keep your contractor moving on the parts of the job that aren’t affected.
Here’s the sequence that keeps momentum:
- Get the order in writing. Ask the inspector for the citation and the exact correction required. Vague word-of-mouth is how projects stall for weeks.
- Identify the department. In unincorporated areas the issuing authority is Clark County; inside city limits it’s the city building department. Ask your contractor which one holds your permit.
- Correct the item, don’t argue the fine. Fix the code issue, request the re-inspection, and pay any fee so the file clears.
- Keep the schedule alive. Cabinets, countertops, and fixtures that are already ordered can still be delivered and stored, and prep work outside the stopped scope can continue where the order allows.
- Document the resolution. Keep the passed inspection or written clearance in your project file.
Permits should be pulled and inspections should pass; that’s the standard we hold to. Most stop-work situations become manageable when the contractor treats the code issue as a checklist item instead of a crisis, and when the homeowner knows which department to call. If your contractor goes quiet after a stop-work order, that’s the moment to ask hard questions about their permit process and how they’ll clear it.
2026 Material Lead Times: What to Order Before Demo?
Cabinet lines, custom countertop slabs, and specialty appliances routinely carry lead times that exceed the demo window, which is why the material order has to be placed and confirmed before the first wall comes down. For a 2026 kitchen, the rule is simple: the demolition date is set by the material arrival date, not the other way around.
What typically runs long, and how to plan around it:
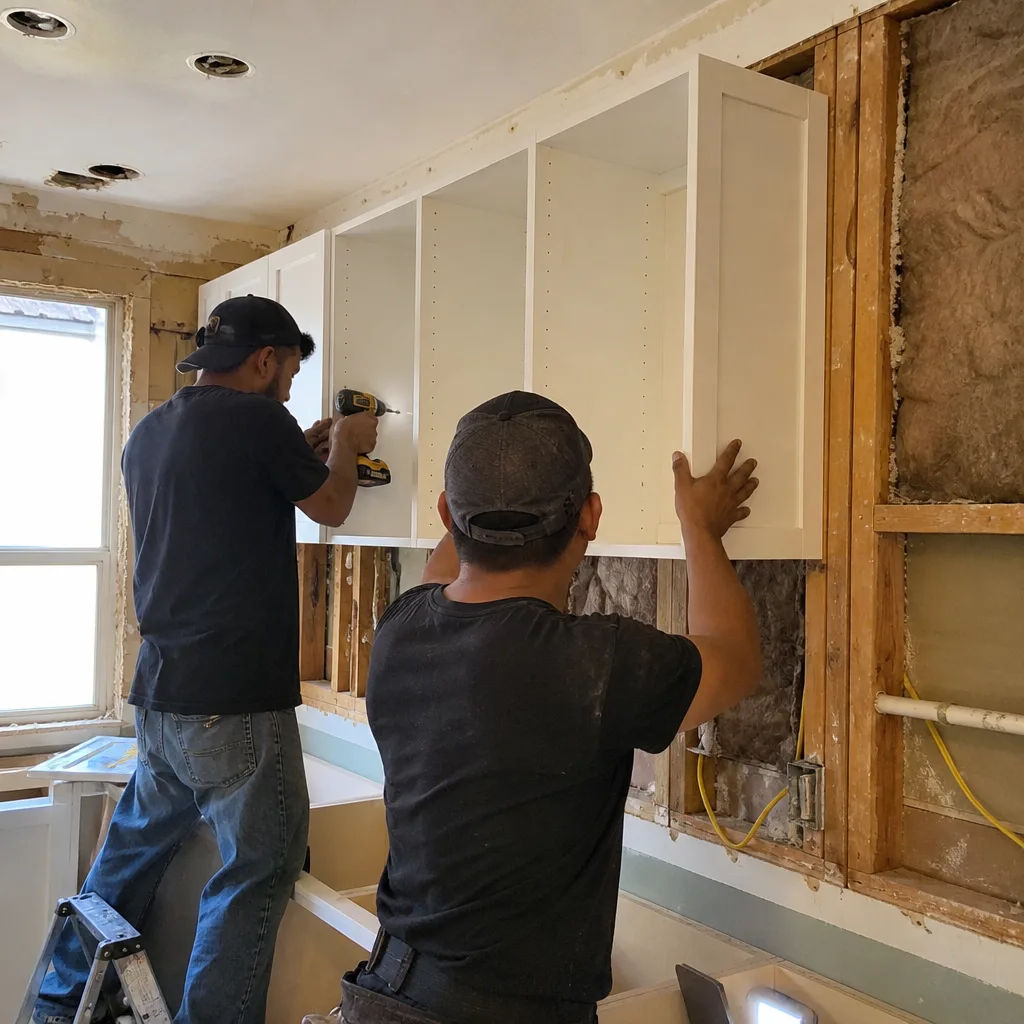
- Semi-custom and custom cabinets. Custom cabinet lines have the longest lead times of anything in the kitchen, and every design revision after the order is placed adds weeks. Semi-custom lines move faster but still need to be locked before demo. This is where a cabinet specialist earns their keep, and it’s why we work with KraftMaid and Wellborn lines: both let you choose a semi-custom or a true custom build with a known production window, and one conversation covers the choice. Our cabinet installation work starts from that order confirmation.
- Quartz slabs. Premium quartz from Cambria, Silestone, and Caesarstone typically needs slab selection, template, and fabrication, and a slab you fall in love with may need to be ordered. Template can’t happen until cabinets are set, so the sequence is cabinets first, then template, then install.
- Appliances. Ranges, panel-ready refrigerators, and integrated dishwashers are the most back-order-prone items right now. Confirm your model’s delivery date before you finalize the cabinet layout around it.
- Sinks and fixtures. Kohler, Moen, and Blanco products are generally available, but confirm the specific finish and any drain or trim piece at the same time, so the plumber isn’t waiting on a trim ring when the rest of the kitchen is done.
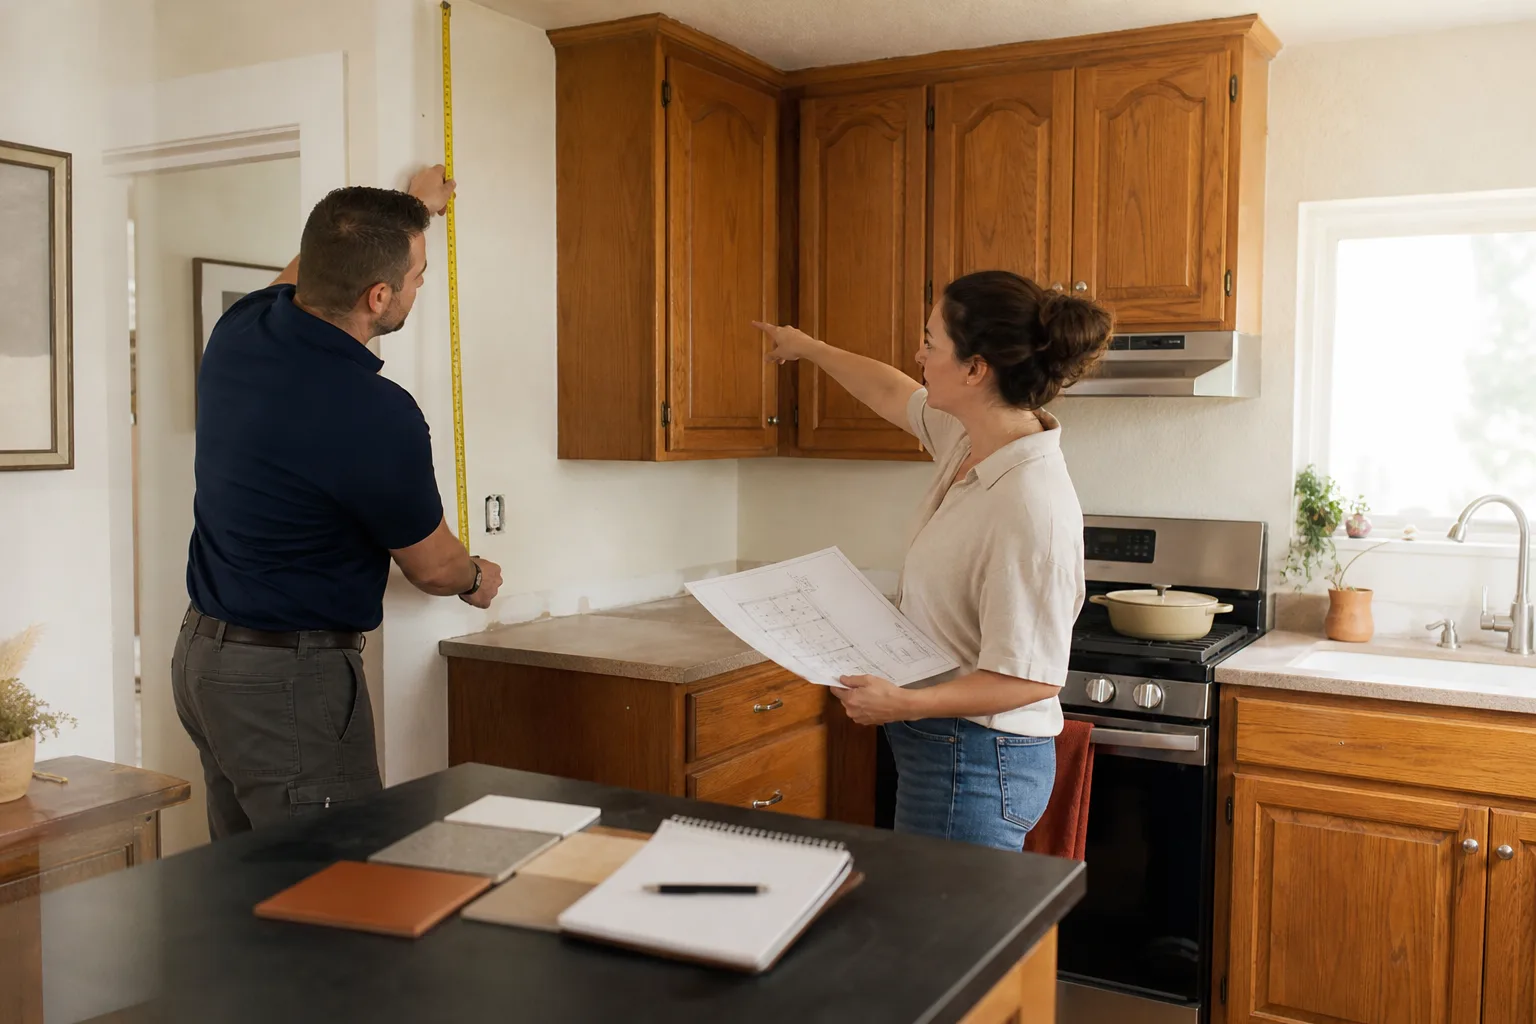
Order confirmation in hand is your green light for demo. If any part of the kitchen still has an open lead time, delay the start. It’s cheaper than a stalled job and a rented temporary kitchen. For the full picture of how these pieces fit, see Valor Kitchen Remodeling and the scope we cover from cabinet box to countertop edge.
How Long Will the Disruption Actually Last?
Plan on the disruption lasting longer than your contractor’s estimate. A realistic buffer is 20% on the low end and 30% if permits, custom cabinets, or a structural surprise are in play, which means a six-week job can run to eight. Build that buffer into your temporary kitchen and your patience, not into your hope.
The three biggest schedule thieves, in order:
- Permit reviews. Plan review timelines shift, and a revision after the first review adds time on top. Get permits filed early.
- Back-ordered materials. As above, cabinets and specialty appliances are the usual culprits.
- Scope discoveries. Opening a wall often reveals something that wasn’t on the drawing, and a Las Vegas home is not immune. Have a contingency line in the budget.
Ask your contractor for a schedule that separates the parts you can live with from the parts that shut the kitchen down. Demo, rough work, and drywall are the no-cooking stretch. Countertop template is the next hard pause. Between those, water and power often come back on, and that’s when the temporary kitchen can return to being a normal kitchen with a few extra pans.
How Do You Live in a Las Vegas Home During a Kitchen Remodel?
Living well through a remodel is mostly about rhythm: a set routine for meals, a plan for the dust, and a daily check of the work zone. The homeowners who struggle are the ones who treat the disruption as a temporary emergency rather than a routine they run for a fixed number of weeks.
A few things that help in a Las Vegas home:
- Batch cook once a week. Use the slow cooker and the temporary oven on a Sunday and eat well for the next few days.
- Keep a cooler for the overflow. The temporary refrigerator handles most meals; a cooler covers what it can’t.
- Guard the air. Keep the zip-wall closed, run the negative-pressure fan during demo hours, and change the HVAC filter on schedule.
- Keep a go-bag for the kitchen. As above, one caddy with the daily tools saves endless searching.
- Know the shutoffs. Make sure every household member knows where the water main and gas valve are.
None of this needs a disaster to be worth doing. The preparation is what makes the difference between a project that feels controlled and one that feels like a crisis, and Las Vegas homeowners who plan the temporary kitchen in advance consistently report a smoother remodel.
What Does Post-Remodel Recovery Look Like?
Post-remodel recovery is about air quality, finish protection, and a final walk-through before the contractor is out of your way. The dust keeps settling for days after demo ends, so plan on cleaning hard surfaces two or three times over the first week, and change the HVAC filter once more a couple of weeks in. Once the kitchen is fully back, use a microfiber cloth on the countertops and a pH-neutral cleaner on quartz; Cambria, Silestone, and Caesarstone all respond well to the gentle approach.
Before you sign off, walk the kitchen with the contractor and check:
- Cabinet doors and drawers open, close, and align evenly.
- Countertop seams are tight and level, and the backsplash meets the surface cleanly.
- Sink and faucet are sealed and draining properly.
- Every appliance is plugged in, tested, and running on its correct circuit.
- Touch-up, caulk, and paint are complete where the work zone met the rest of the house.
Keep the appliance manuals and the cabinet care instructions in one folder. They’re what you’ll want when a hinge needs adjusting or a seal needs replacing in year two.
Common Mistakes to Avoid
- Skipping the temporary kitchen. Setting it up after demo starts means your first night with no sink and no cooking is spent solving problems that were predictable. Build it two or three days early.
- Not labeling the breaker panel. In older Las Vegas homes, the panel is rarely labeled right, so test the kitchen circuits before demo rather than guessing. A mislabeled breaker is a hazard for every trade on site.
- Ordering cabinets after demolition. The most expensive mistake we see is demo beginning before cabinet and countertop orders are confirmed. Delay the start if any material is still lead-time dependent.
- Underestimating Mojave dust. Taping a door shut isn’t enough. If you skip the zip-wall and negative pressure, the fine demo dust recirculates through the HVAC for weeks.
- Ignoring permit status. Letting a contractor start without a permit puts you at risk of a stop-work order and rework. Confirm the permit is pulled and the plan matches the scope.
- No schedule buffer. Promising yourself a two-week disruption when the realistic timeline is six is the fastest way to feel out of control. Plan for the 20-30% overrun.
- Choosing a generalist. A contractor who splits attention across roofing, bathrooms, and kitchens has less concentrated experience to solve kitchen-specific sequencing problems. A kitchen specialist keeps the trade focused.
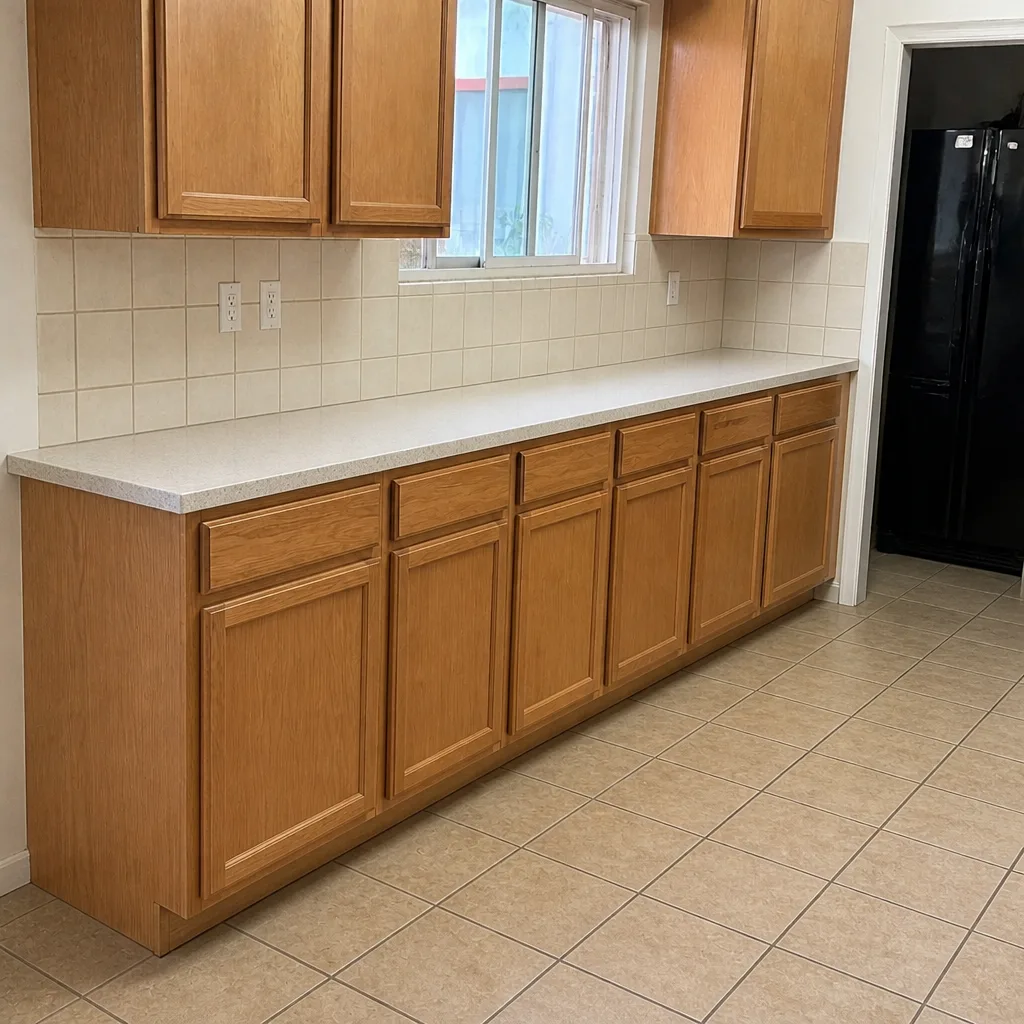
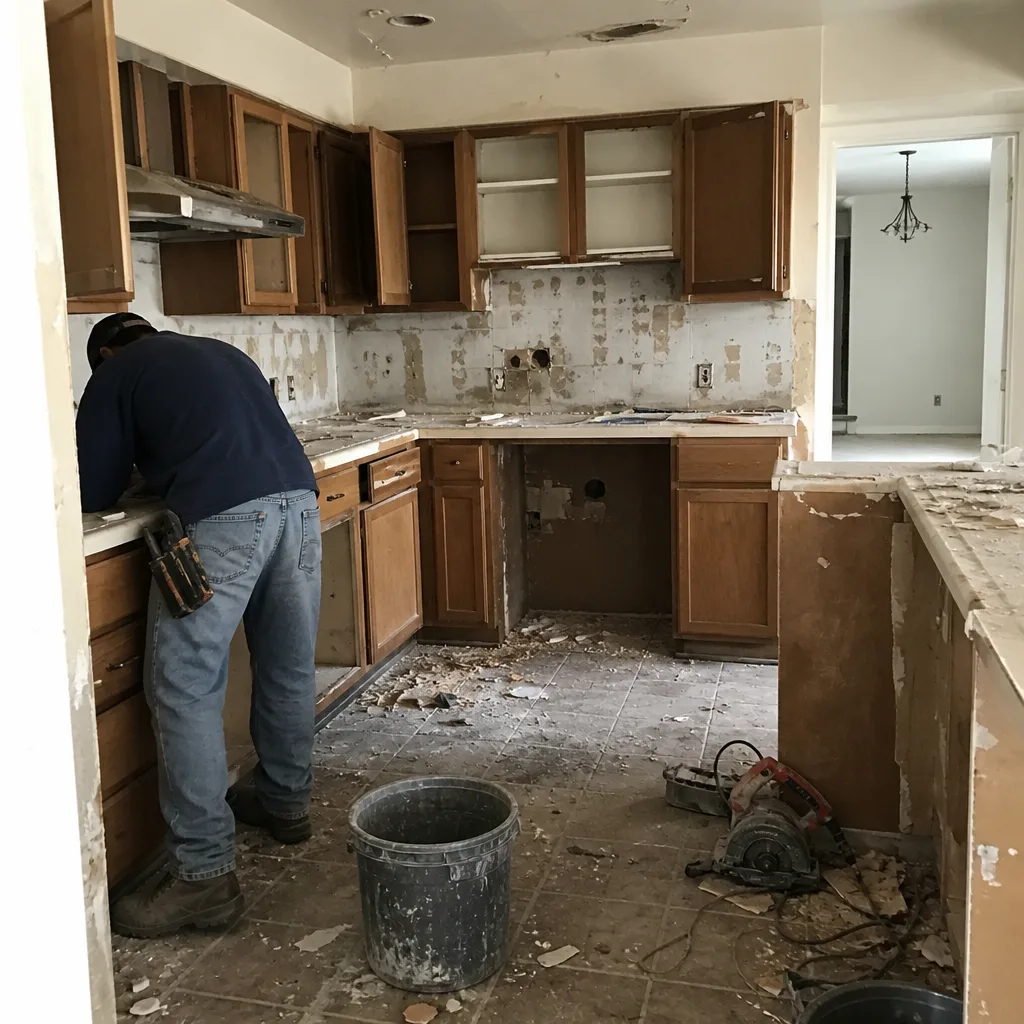
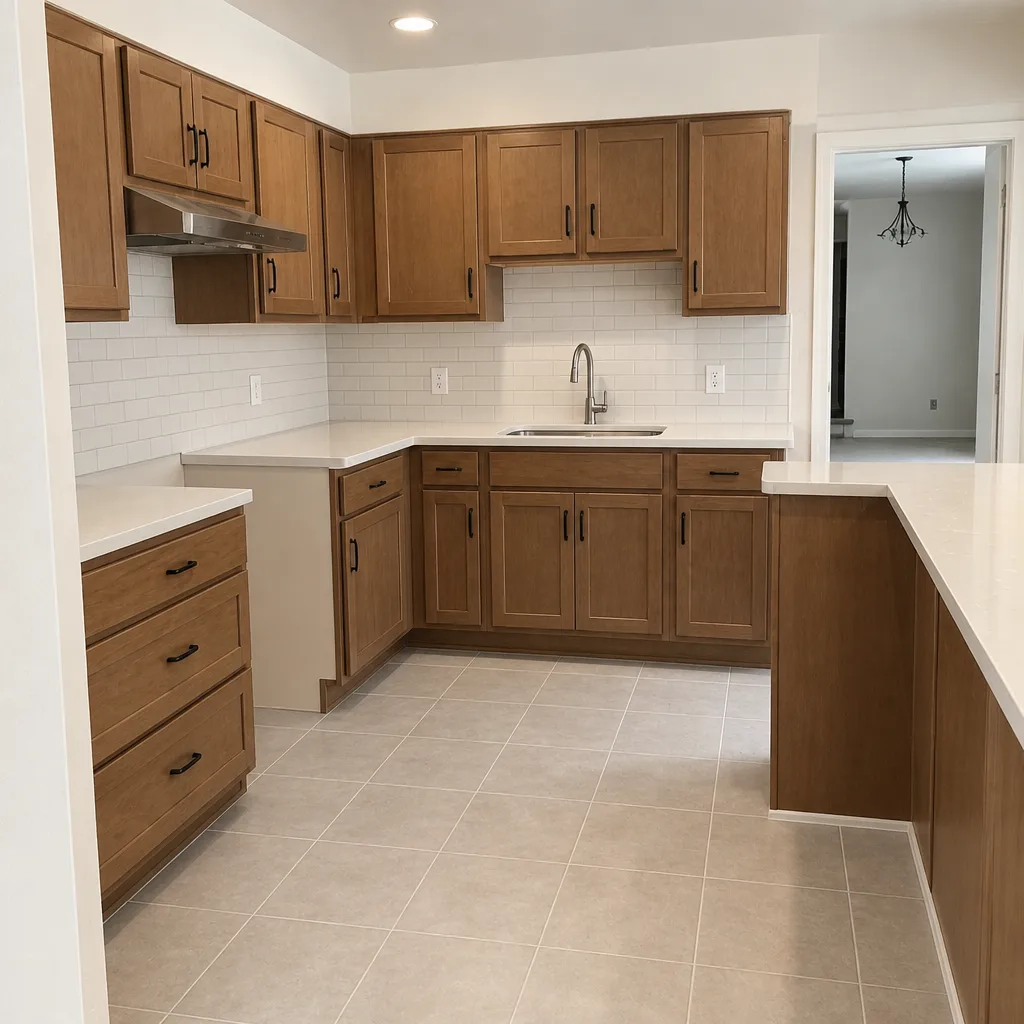
See the difference
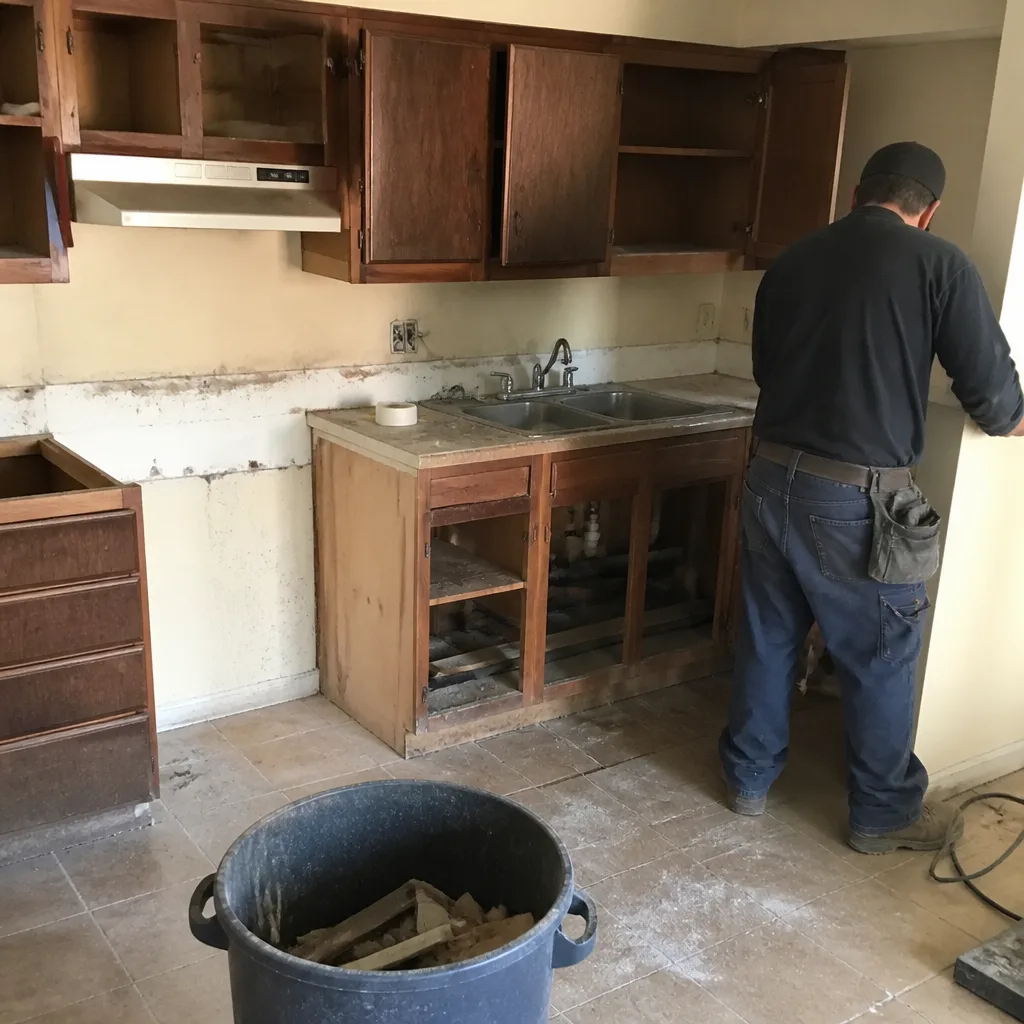 Before
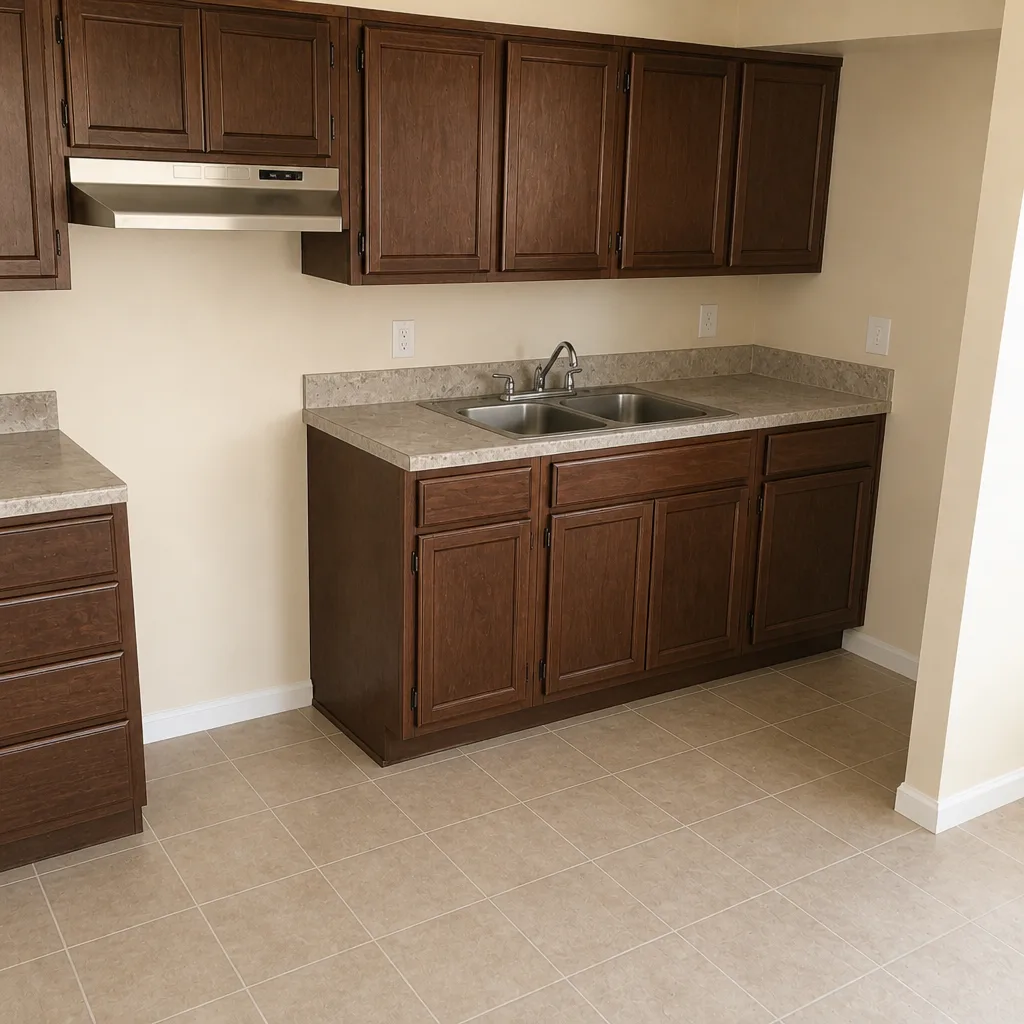 After
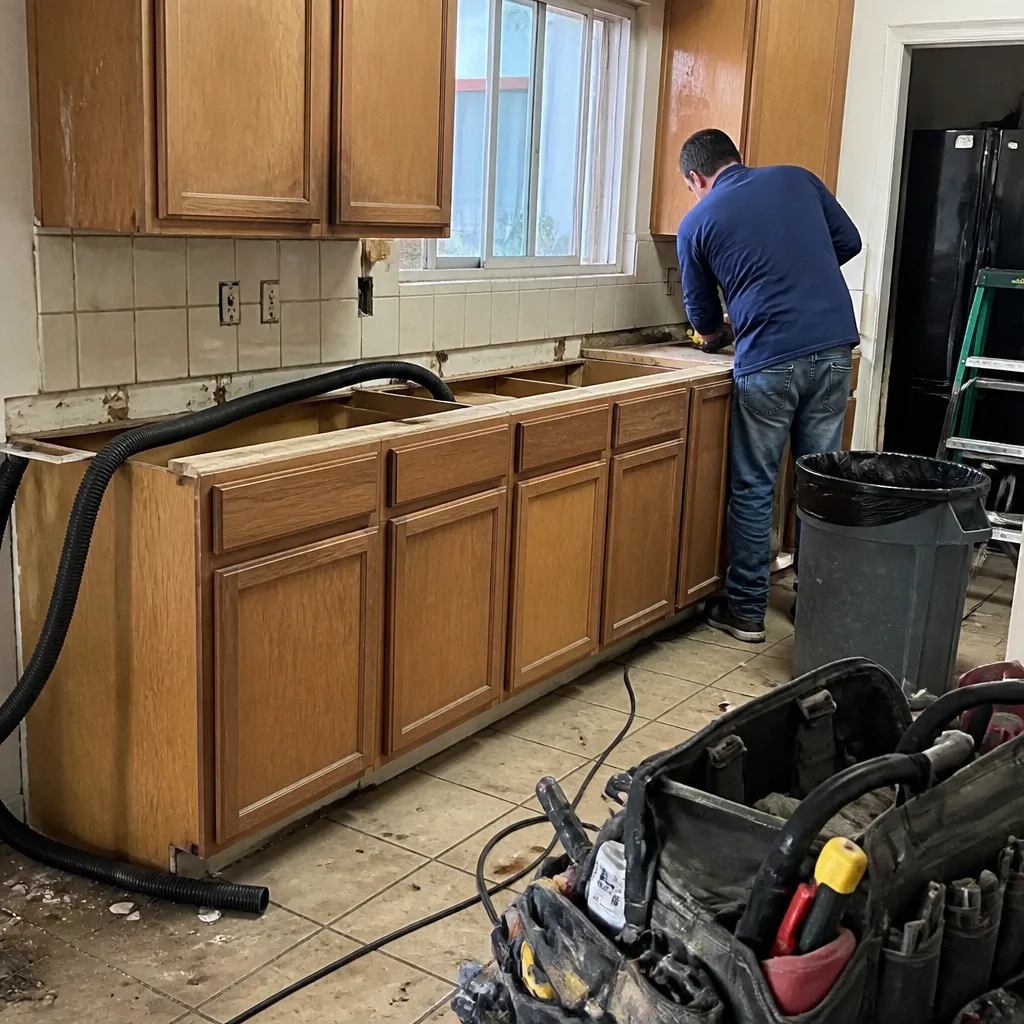 Before
 After
 Before
 After
When to Call a Professional
Call a professional before demolition when you need help sequencing cabinets, countertops, and fixtures so the schedule holds together, and call immediately if a stop-work order lands or a utility shutoff won’t fully close. These are the points where a kitchen specialist’s process matters most, and where a generalist can lose weeks to a coordination problem. Our team in Las Vegas handles the cabinet order, the countertop template, and the fixture install as one scope, so there’s no finger-pointing between trades when something shifts. If you’re planning a remodel and want the disruption mapped out before you commit, that’s a conversation worth having early. Valor Kitchen Remodeling offers free estimates in Las Vegas. Call (844) 797-6597. We answer 24/7. Fast dispatch from 7am to 7pm, Sunday through Friday, and we’re closed Saturday.
Frequently Asked Questions
A Las Vegas kitchen remodel typically takes four to eight weeks of active work, plus a 20-30% buffer for permit reviews, back-ordered cabinets, and scope discoveries. The realistic disruption window is often six to ten weeks once a temporary kitchen and final inspection are included. Call (844) 797-6597 for a free estimate with a schedule built for your scope.
A Las Vegas kitchen remodel is priced per job by a written estimate, not by a package or square-foot rate, because cabinet grade and countertop material drive most of the cost. The written line-item quote is what sets the final price, and the estimate is free. Call (844) 797-6597 to schedule yours.
Shut off gas at the appliance valve, water at the kitchen supply, and electrical at the kitchen breakers, then verify each one before demo. Mark the shutoffs clearly for everyone on site and call a licensed professional for anything past the valve. Gas and electrical work are dangerous, not DIY territory. Call (844) 797-6597 for a free estimate and a shutdown walk-through.
Seal the HVAC return grilles near the kitchen, zip-wall the doorway, and run a box fan to pull air out of the work zone before demo begins. Change the HVAC filter at the end of demo and again a couple of weeks later. Fine Mojave dust travels far in Las Vegas air, so containment before demo matters more than cleanup after. Call (844) 797-6597 to talk through the plan.
Get the order and the exact correction in writing, identify whether Clark County or the city building department issued it, fix the specific code item, and request re-inspection. Keep the material orders moving in the background. Call (844) 797-6597 for a free estimate from a team that treats permits as a checklist, not a crisis.
Yes. A temporary kitchen lets you cook, wash dishes, and keep food cold through the four to eight weeks of active work, and it’s easiest to set up two or three days before demo. A portable induction cooktop, a utility sink, a compact refrigerator, and a sturdy prep table cover it. Call (844) 797-6597 to plan the setup around your schedule.
The Bottom Line
The kitchen remodel that goes wrong is rarely the one where the craftsmanship fell short. It’s the one where the household wasn’t ready for the stretch between demo and the new kitchen. Build a temporary kitchen before you start. Shut off and verify your utilities in the right order, and leave the dangerous parts to a licensed professional. Seal against Mojave dust before the first wall comes down. Lock your cabinet and countertop orders before demo, plan for a 20-30% schedule buffer, and know which department to call if a stop-work order appears. Do that prep, and the disruption stays manageable. Call (844) 797-6597 for a free estimate from a kitchen specialist, not a generalist with a tile saw.
Written by the team at Valor Kitchen Remodeling.